Upstairs: three bedrooms
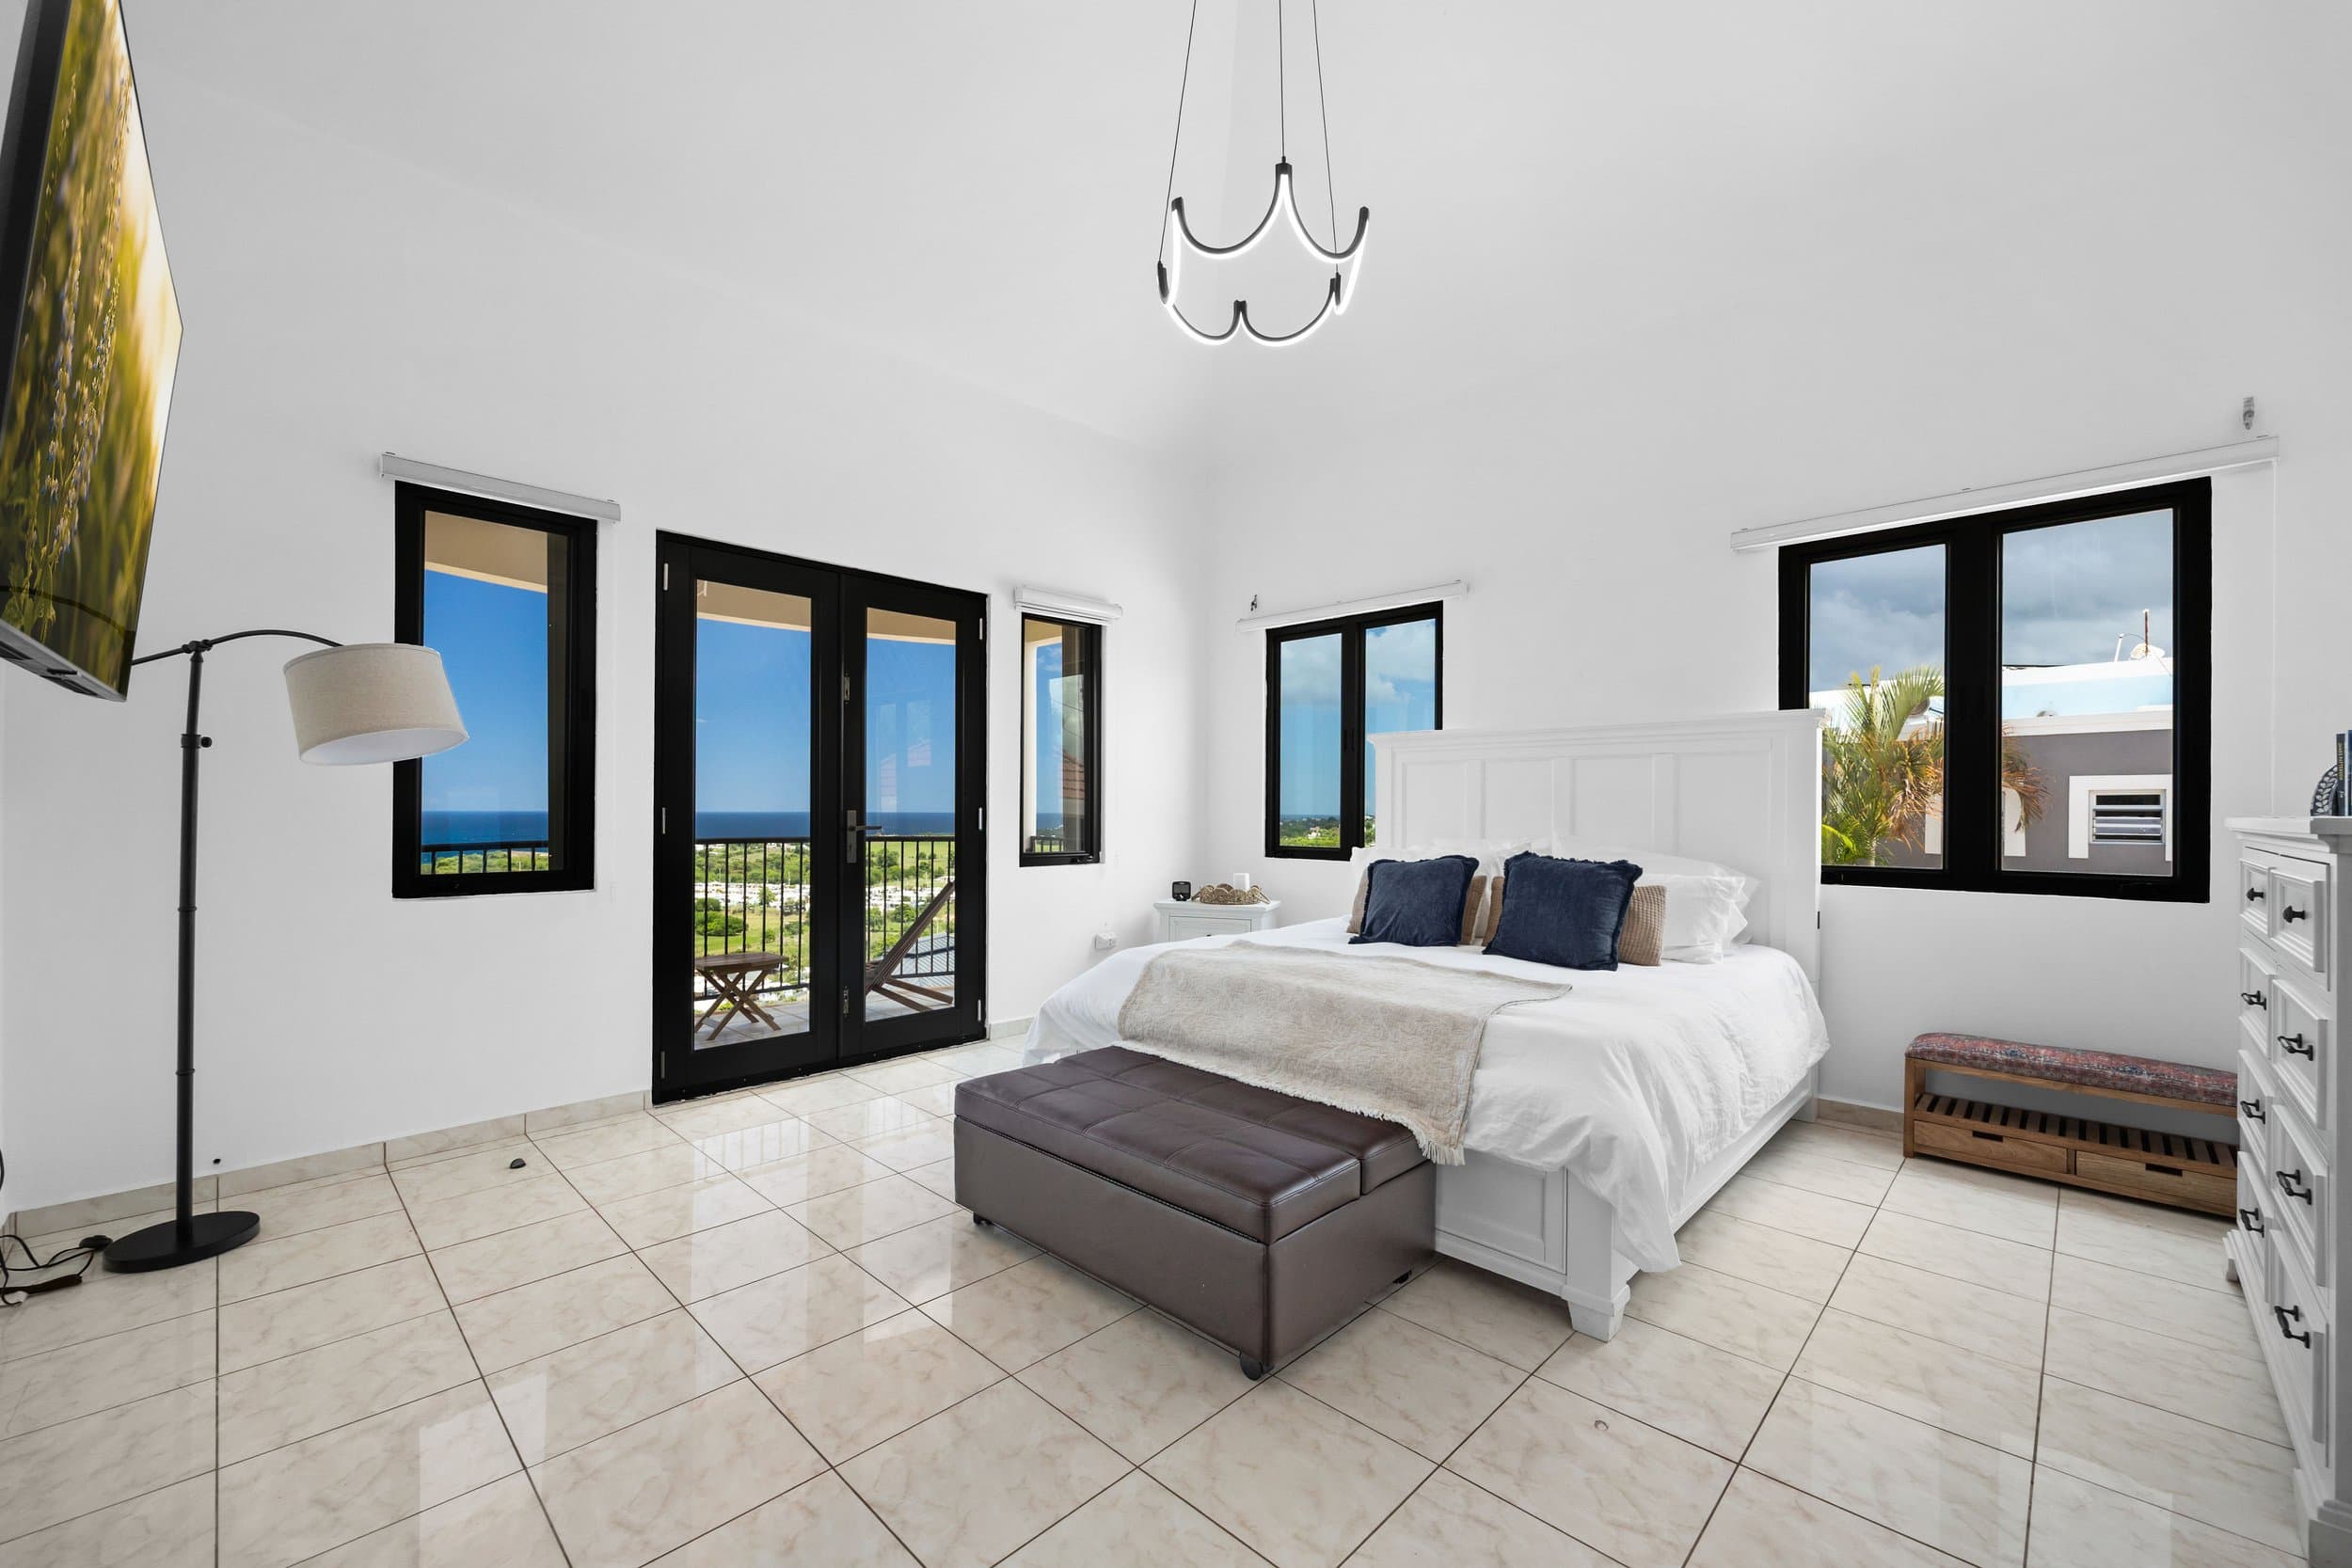
Master suite
King bed · private ensuite bathroom · balcony access
Queen room A
Queen bed · permanent crib in the room · shares a jack-and-jill bath with Queen room B
Queen room B
Queen bed · shares the same jack-and-jill bath with Queen room A
All three upstairs bedrooms are reached from inside the main house. The master suite has its own private bathroom; the two queen rooms share a jack-and-jill bathroom between them, so it's really two households worth of upstairs sleeping, not three strangers waiting on one door.
Downstairs: outside access only, by the pool
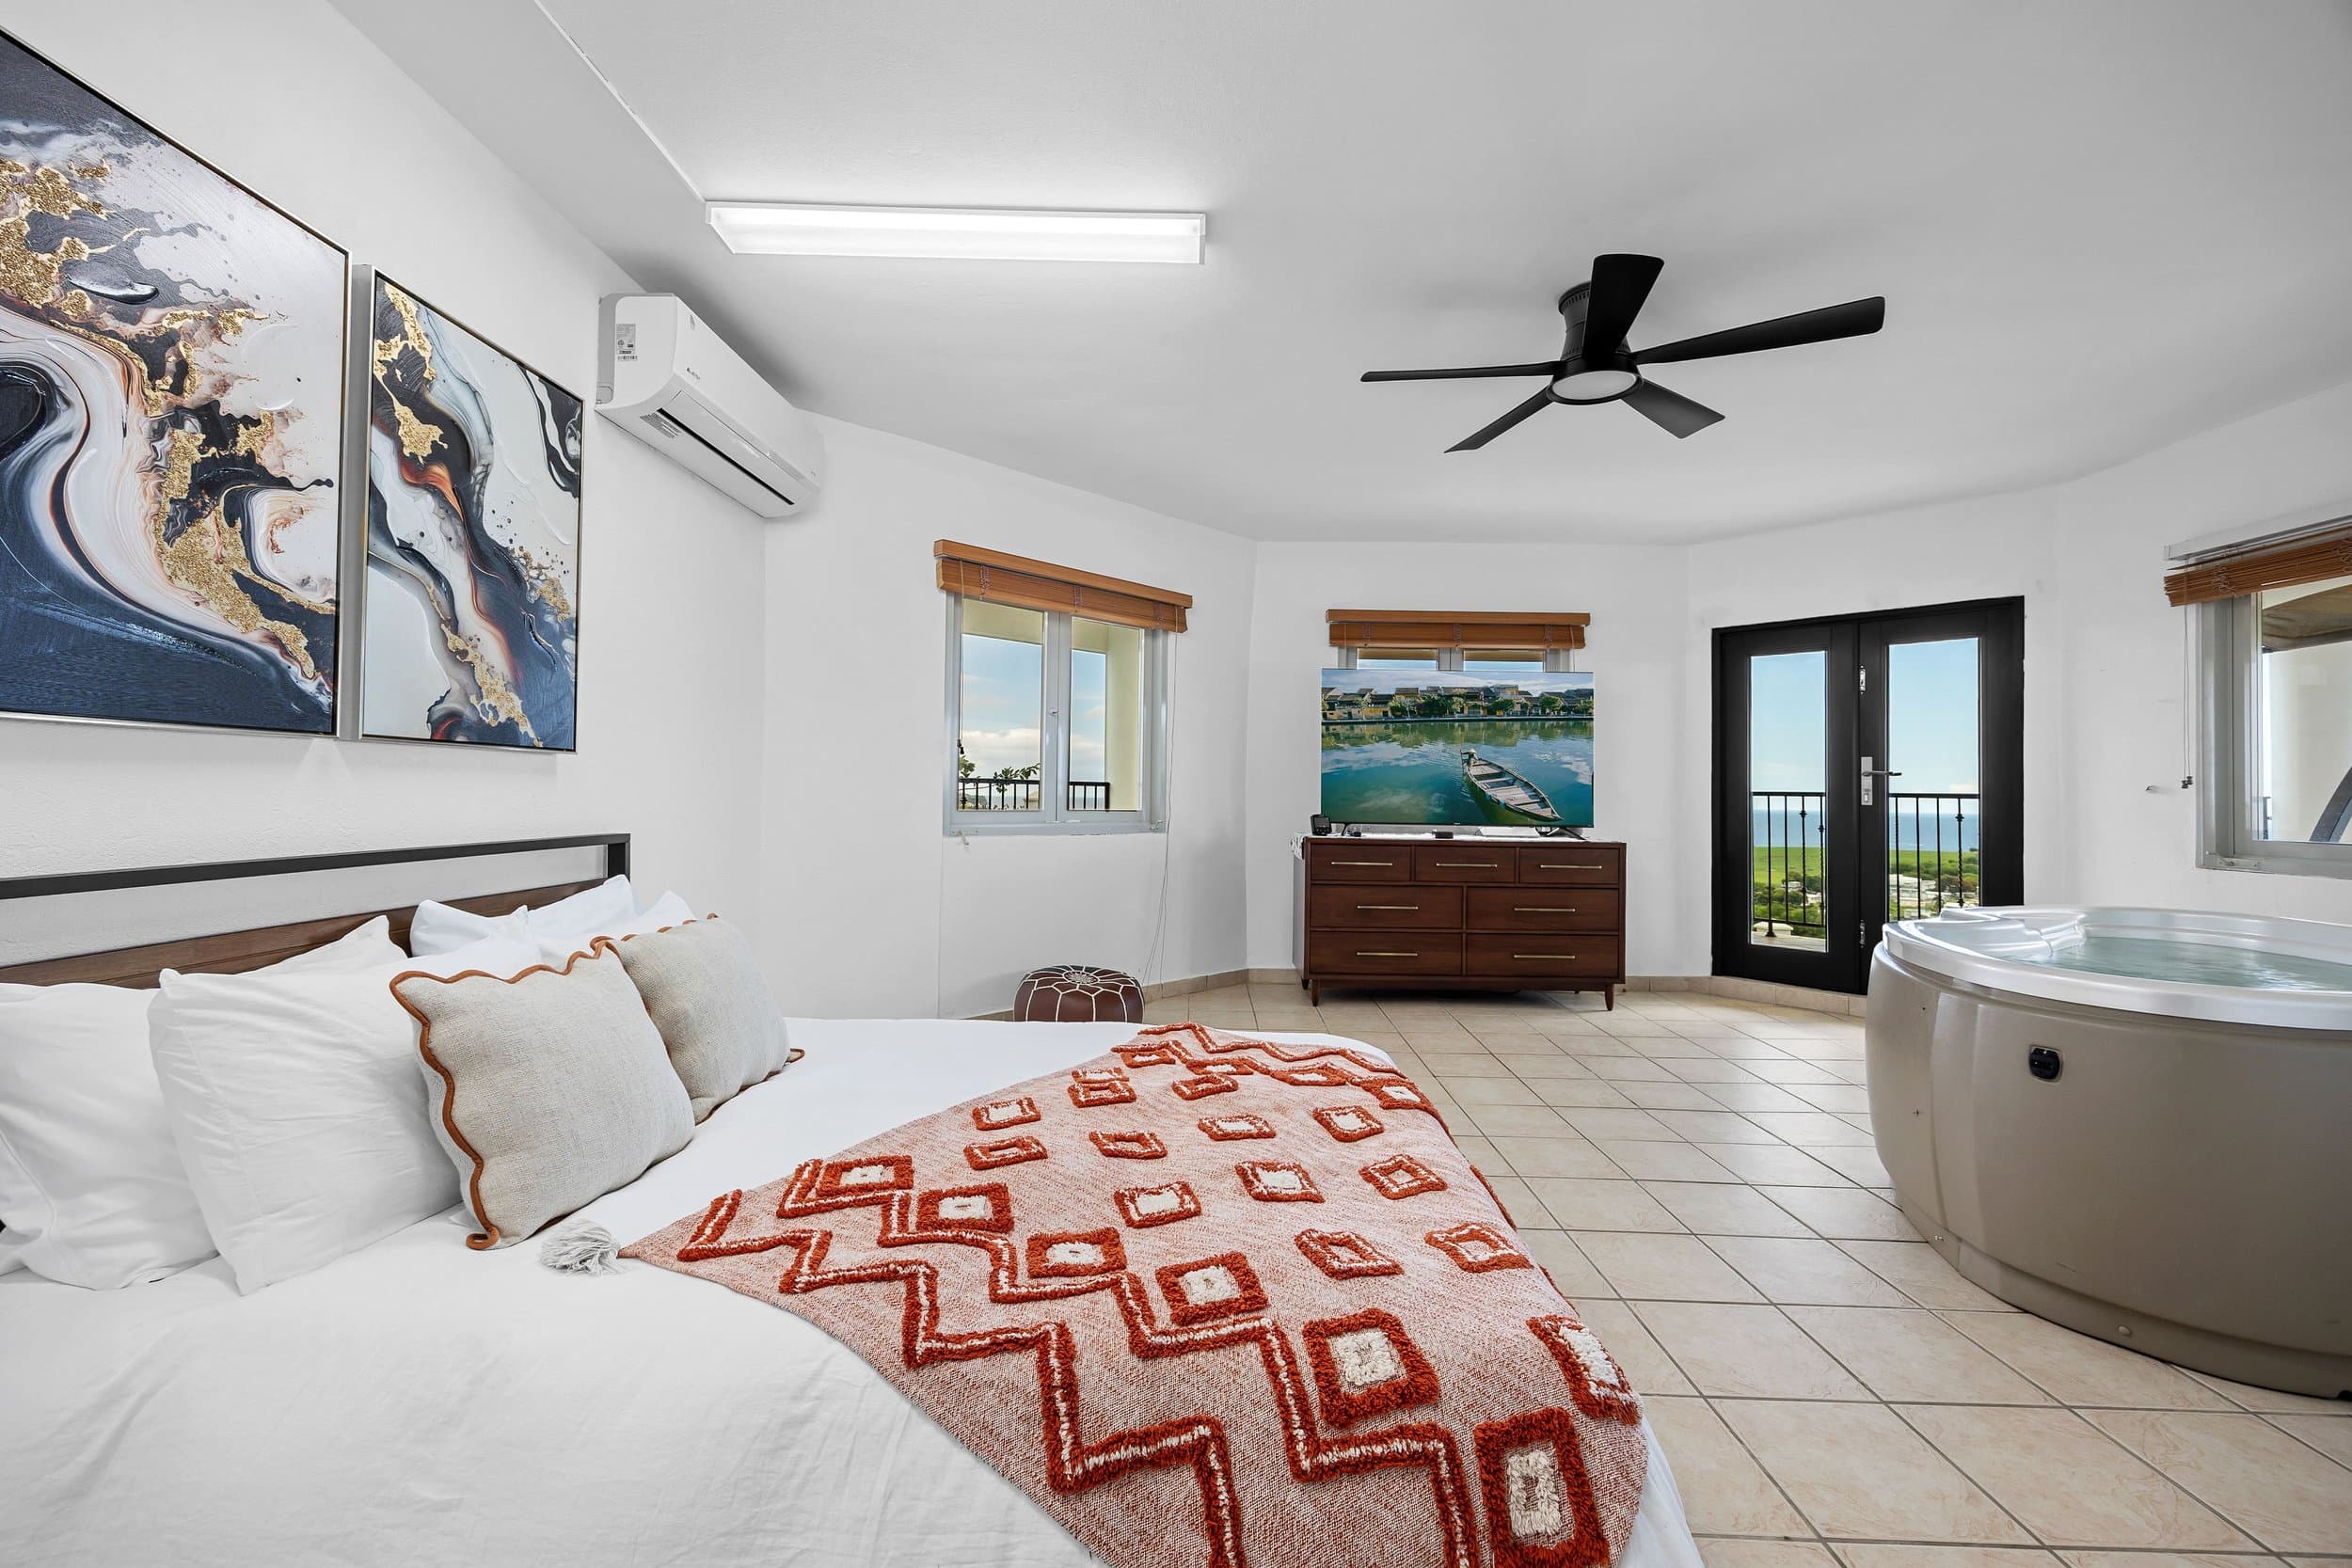
Downstairs queen suite
Queen bed · private bathroom with an in-room jacuzzi tub
Bunk room
Full bed on the bottom, twin on top · its own private bathroom
This is the one layout detail worth knowing before you book: the two downstairs bedrooms are reached only from outside, down about four steps by the pool — there's no interior staircase connecting the two floors, and no handrail on those steps. The same smart-lock code that opens the main entrance also opens the downstairs door, but the two levels function like separate wings rather than one continuous house. Families who want everyone under one roof, literally, sometimes prefer to keep older guests or anyone unsteady on stairs upstairs.
Four bathrooms, mapped one-to-one with the sleeping areas
Bath 1
Ensuite for the upstairs master suite
Bath 2
Jack-and-jill, shared by the two upstairs queen rooms
Bath 3
Private, attached to the downstairs queen suite (with the in-room jacuzzi)
Bath 4
Private, attached to the downstairs bunk room
Four bathrooms for five bedrooms means only one room (a queen room upstairs) ever shares — everyone else has their own door. With 11 guests in real beds, that's a bathroom for roughly every three people, not a hallway line every morning.
Where 12–16 guests actually sleep
11 is the real-bed number: 1 king, 3 queens, and a bunk (full + twin). Beyond that, two sofabeds in the living areas and two air mattresses stretch the group to 16, at $50 per extra guest per night. The exact room each sofabed or air mattress lands in depends on your group and what the hosts have set up for your dates — ask when you book if a specific arrangement matters to your family.
Good questions
Can you walk from the upstairs bedrooms to the downstairs bedrooms without going outside?+
No — there's no interior staircase connecting the two floors. The downstairs queen suite and bunk room are reached only from outside, down about four steps by the pool, with no handrail.
How many bathrooms are shared vs. private?+
Three of the four bathrooms are private to a single bedroom — the master ensuite, the downstairs queen suite's bath, and the bunk room's bath. Only the two upstairs queen rooms share, via a jack-and-jill bathroom.
Where do guests beyond 11 sleep?+
Two sofabeds in the living areas and two air mattresses cover the difference between 11 and 16 real beds, at $50 per guest per night beyond the included 11.
Keep reading
Every water feature, precisely explained
The heated pool, waterslide, spillway spa, terrace hot tub and downstairs jacuzzi at Casa Nakhla — precisely…
Stairs, access, and what to know before you book
An honest look at stairs and access at Casa Nakhla: a two-story house, outside-only access downstairs, and wh…
Everything that comes with your stay, and what doesn't
What every Casa Nakhla stay includes, what's a paid add-on, what's free on 7+ night stays, and what's not pro…
A villa built for the whole family, not just a couple
Casa Nakhla sleeps 11 in real beds across 5 bedrooms and 4 baths, up to 16 with air mattresses — three living…
Photo gallery
Availability & booking
See the layout for yourself
5 bedrooms, 4 baths, two floors — know exactly who sleeps where before you book.
Check dates for your group